Sixty-seven years of history, a plan taking shape right now, and the official channels for having your say. Every link below goes to a City of Costa Mesa or State of California source.
The State of California opens Fairview on 752 acres in Costa Mesa as a residential facility serving Californians with intellectual and developmental disabilities, later renamed the Fairview Developmental Center.
The State transfers much of the original acreage to the City of Costa Mesa. Land sold for the golf course leaves the campus wrapped by fairways on three sides, with Harbor Boulevard on the fourth.
As California shifts developmental care to community and group-home settings, the State approves a closure plan for Fairview. Residents transition to community living over the following years.
The remaining state-owned campus, about 121 acres, largely empties. Sacramento identifies it as surplus property with the potential to help meet Orange County's housing need.
The State designates roughly 15 acres at the southwest corner for a new Southern Campus of the Governor's Office of Emergency Services, used for training, simulations, and coordination.

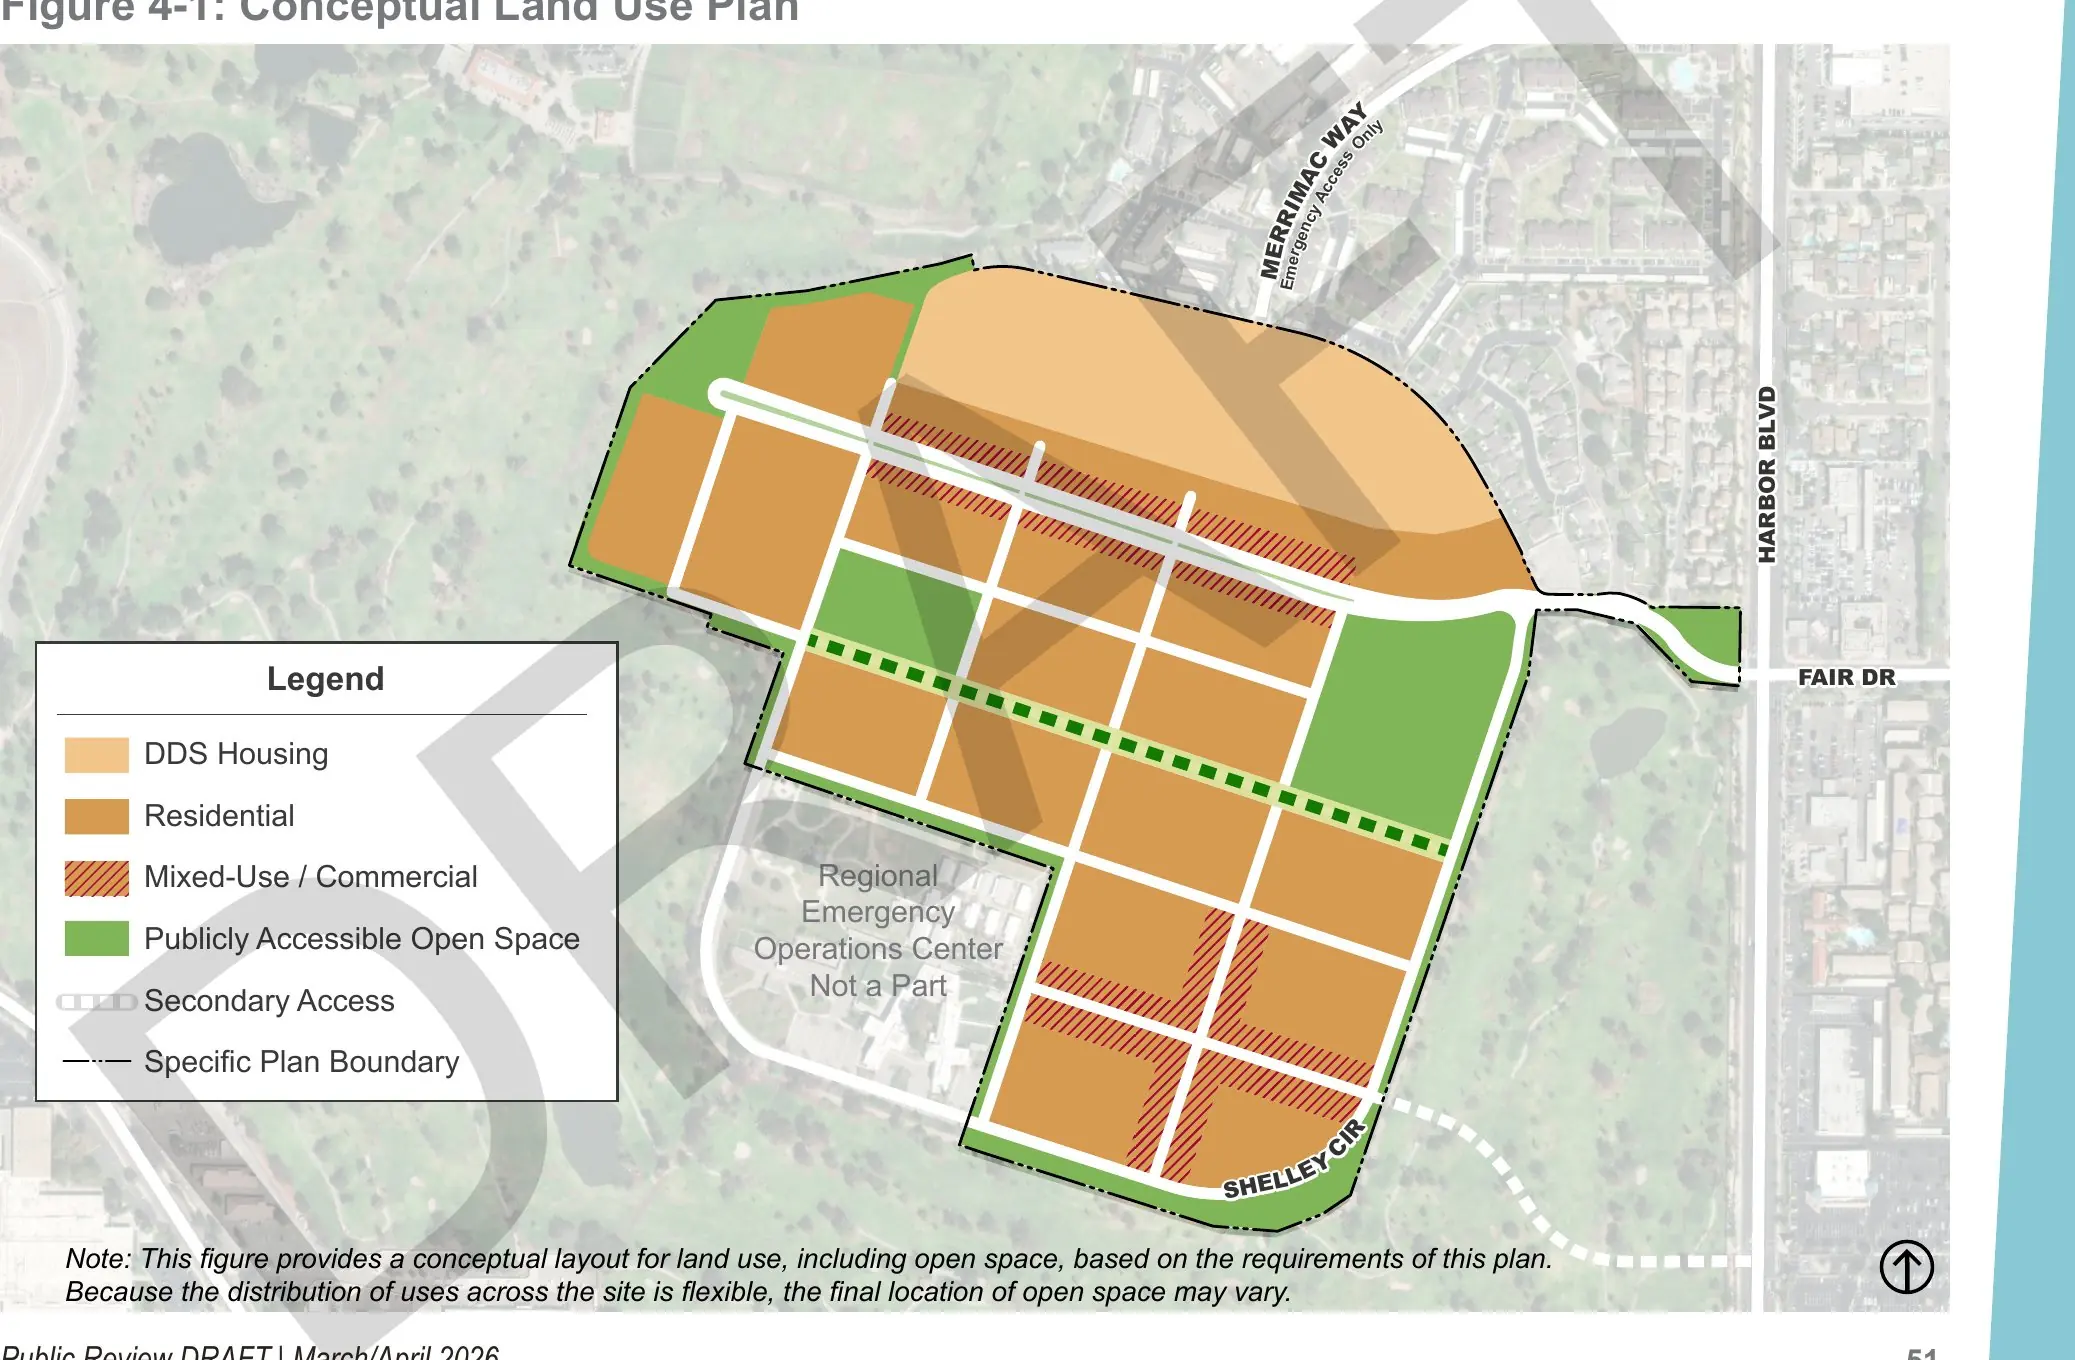
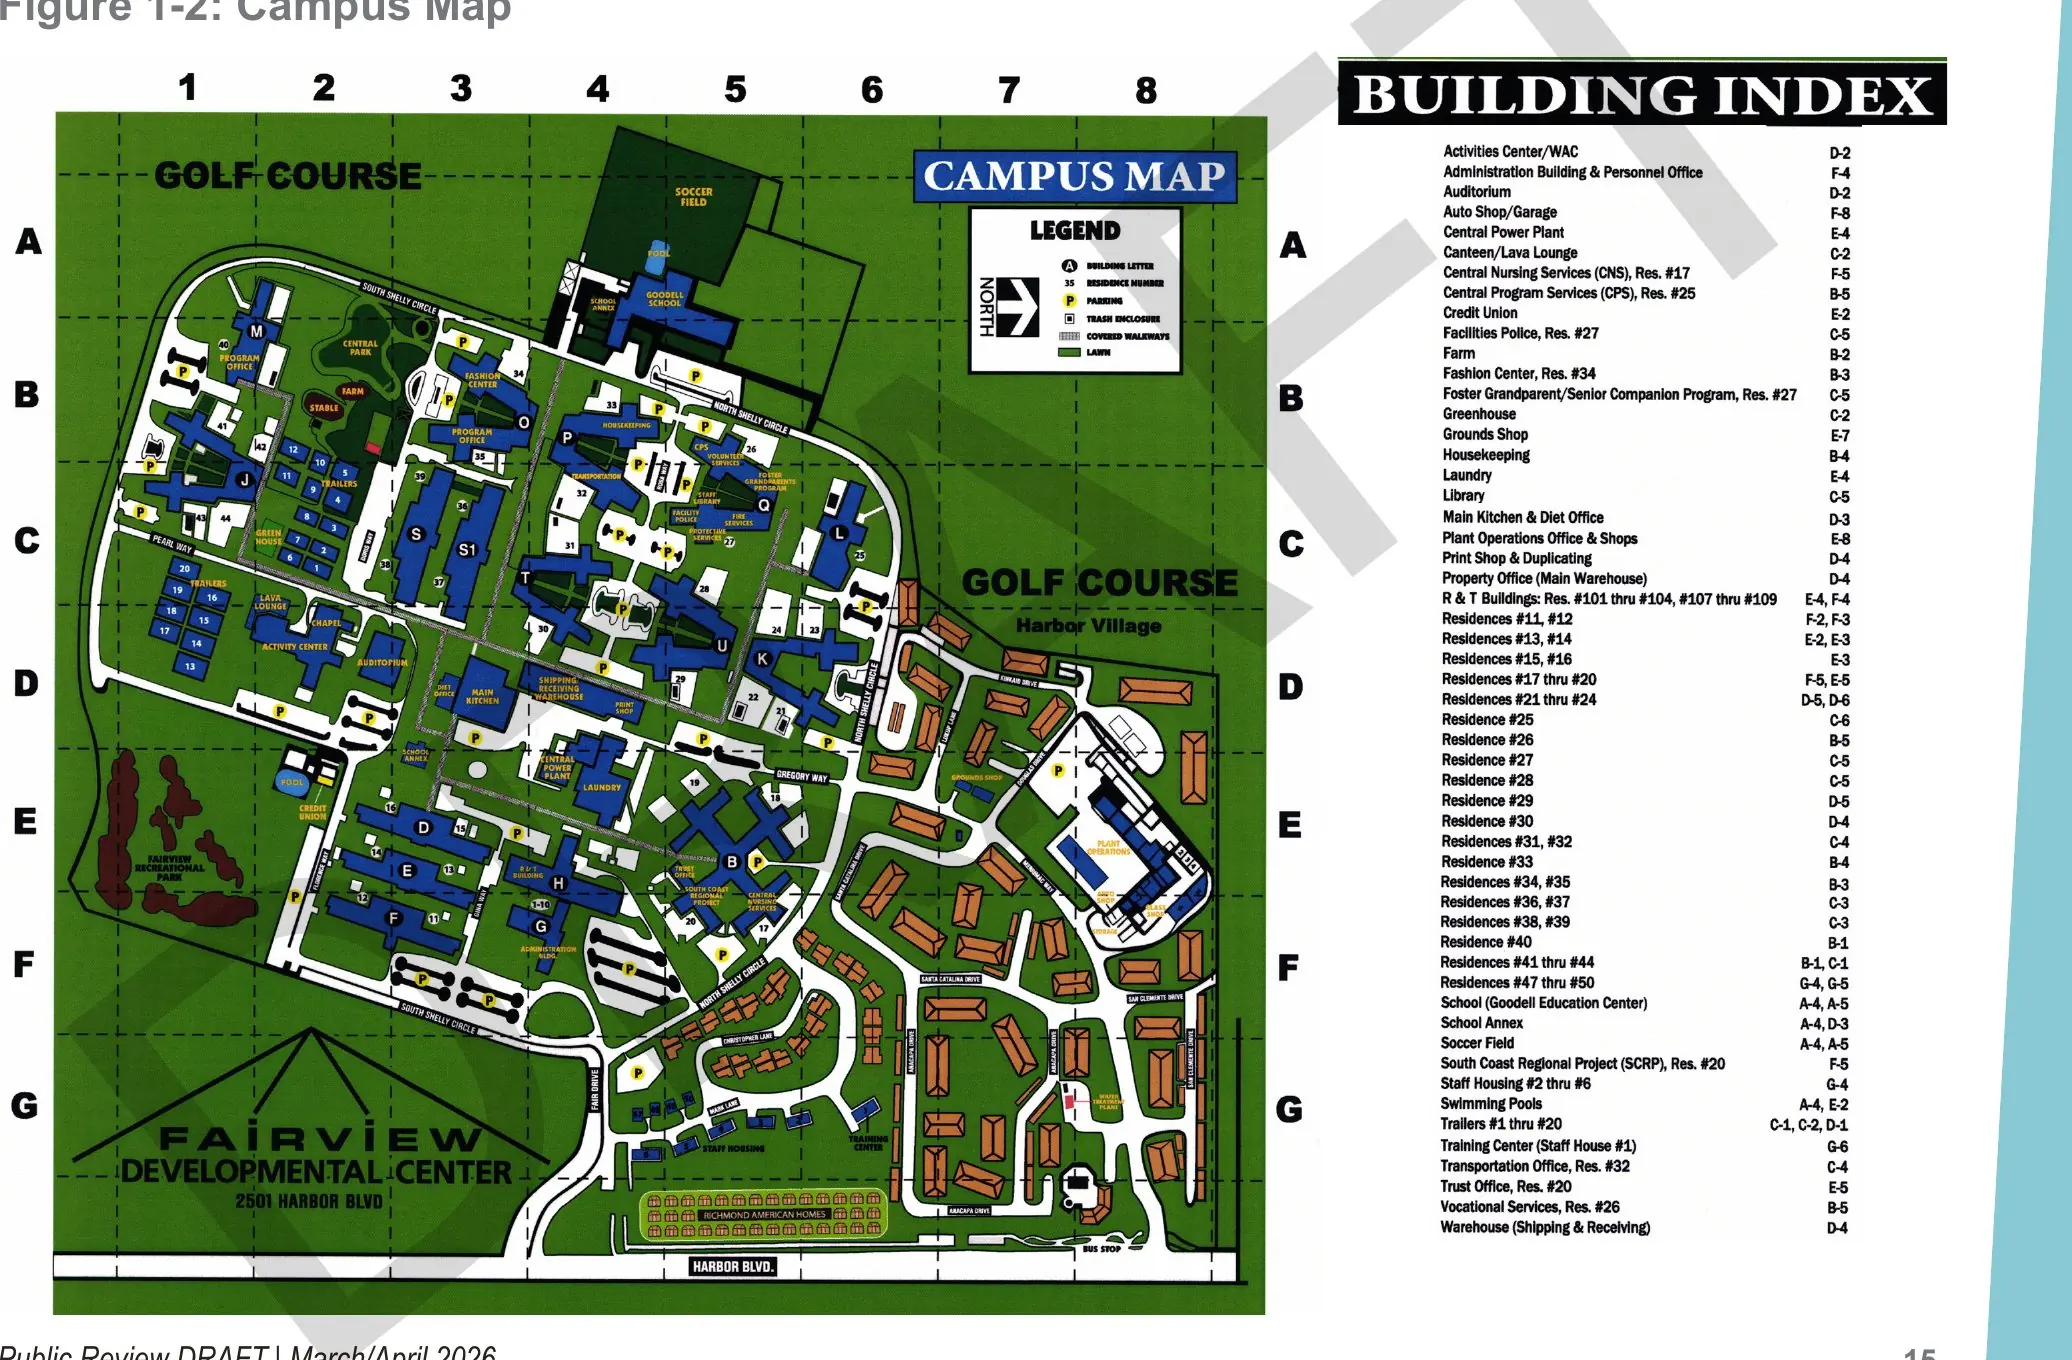
Drag the slider. Left: the original Fairview campus map. Right: the conceptual land use plan from the City's Public Review Draft.
In September 2023 the City of Costa Mesa began a community-led Specific Plan for the site, working with the State. After workshops and hearings through 2025, the Public Review Draft Specific Plan and Draft Environmental Impact Report were released in March 2026. A community townhall was held July 23, 2026, and the Planning Commission held a study session July 27. Adoption is targeted for late 2026, after which the State selects a master developer.
homes: 2,300 in the base plan, up to 4,000 in the higher-density scenario studied in the Draft EIR
of homes affordable for very low and low income households
reserved for the Cal OES Southern Campus at the southwest corner
targeted adoption of the Specific Plan and certification of the EIR
The full March 2026 Public Review Draft with appendices, exactly as published by the City.
Open the PDF →The City's environmental notices page, where the Draft EIR and related documents are posted.
View on costamesaca.gov →The City's official ArcGIS story map walking through the site and the plan visually.
Open the story map →The State Clearinghouse filing describing the project: 2,300 homes with the potential for up to 4,000.
View on ceqanet.lci.ca.gov →The official photo gallery of the Fairview campus as it stands today.
See the gallery →The City's interactive story map loads on demand so this page stays fast.
Published by the City of Costa Mesa. If it does not load here, open it in a new tab.
Every utility on the old campus gets rebuilt to modern code. Here is what the draft plan says about each service, and who pays. There is no public dollar budget yet; costs are set after a master developer is selected and required studies are done.
Local groundwater plus recycled water. Supply, pressure, and fire flows are adequate today; the District has signaled supply for future growth and invested roughly $80–90M in the system from 2018–2025. A site water study is forthcoming.
Pays: new on-site lines by the master developer; sizing set with the DistrictNearby mains have capacity, but about 6,100 feet of off-site sewer gets upsized (15→18 inch to Merrimac Way, 18→21 inch to Baker Street) and the entire on-site system is rebuilt. Treatment by OC San.
Pays: developer builds; cost sharing with CMSD still to be determinedCamera inspection of the existing 36-inch storm drain is required before construction, the corrugated metal section gets replaced, and a new on-site drainage and water-quality system is built.
Pays: master developer, per required drainage studiesNone of the campus's 1950s utilities can be kept. SCE has confirmed area capacity and everything is rebuilt to code; the plan encourages an all-electric neighborhood.
Pays: master developer, coordinated with both utilitiesHeadquarters is 0.85 miles away at 99 Fair Drive, so the plan calls for a public-safety substation on site, with staffing added in line with the city's current officers-per-resident ratio.
Pays: development impact fees, proportionate to the project's impactDemolition must divert at least 65 percent of nonhazardous waste from landfill, including remediation of lead and asbestos in the 1950s buildings the State leaves behind.
Pays: master developer during demolition and constructionAbout 14 acres of public open space, two programmed parks, and the paseo network, maintained long-term through the project's funding tools rather than the existing general fund alone.
Pays: impact fees and project funding sources set by a required nexus studyBuildout runs 15–20 years in phases. State law requires a nexus study before fees are set, and fees can only fund improvements caused by this project, in proportion to its impact.
Source: Chapter 8, Administration & ImplementationComment on the Draft Specific Plan and Draft EIR while they are in public review, join the City's mailing list so you hear about every hearing, and show up when the plan reaches the Planning Commission and City Council.
Email the project team Join the mailing listHearings are held at Costa Mesa City Hall, 77 Fair Drive. Agendas post at costamesa.legistar.com and meetings stream and replay at costamesa.granicus.com.
fdcplan.com is the City's hub for the Specific Plan: vision, documents, FAQ, and updates.
fdcplan.com →The City's answers on unit counts, affordability, the Cal OES campus, traffic, and process.
Read the FAQ →Workshop materials, presentations, and technical studies from the whole process.
Browse resources →